

Can You Build a Backyard Home on Septic in Ontario?
When a detached backyard home is allowed on private septic, what the building code requires, and the municipal differences.
Short answer: it depends on your municipality. Some allow it with conditions, some do not allow a detached unit on septic at all. Here is how it breaks down.
London: municipal services required
In London, a detached additional residential unit must connect to municipal water and sanitary sewer. A lot on a private septic system does not qualify for a detached ARU as-of-right. We have asked City planning staff whether any variance or alternative approval path exists and will update this post when they reply.
Rural areas: possible, with conditions
Outside fully serviced areas, the rules are set lot by lot. In Hamilton's agricultural zones, for example, a detached accessory dwelling needs a minimum lot size of 1.5 hectares — most rural residential lots do not clear that bar, and Greenbelt lands add another layer of restriction.
Where a detached unit is allowed on private servicing, the Ontario Building Code (Part 8) requires the septic system to be sized for the combined sewage flow of both dwellings. In practice that usually means:
- A new or substantially enlarged septic system, designed by a qualified professional
- A sewage system permit from the municipality or health unit
- A well adequacy assessment if the lot is on a private well
Some municipalities also require nitrate or hydrogeological studies before they will sign off, and some apply holding provisions that require proof the system can handle the additional load before a building permit issues.
Detached vs. internal units
Where a detached unit is not permitted on septic, an internal second unit — inside the existing house — is sometimes still possible. The zoning treatment is different, but the septic system still has to be proven adequate for the combined occupancy. Do not assume the existing system qualifies; most were sized for a single dwelling.
Why servicing is the gating item
On urban lots, people focus on setbacks and height. On private servicing, the septic system is usually what decides feasibility — before setbacks even matter. A system replacement can add tens of thousands of dollars, and a lot that cannot support an enlarged bed may not be feasible at any price.
Check servicing early. It is the cheapest question to answer and the most expensive one to get wrong.
The bottom line
- London: detached ARU requires municipal sewer and water — septic lots do not qualify as-of-right.
- Rural municipalities: sometimes allowed subject to lot size minimums and a septic system sized for both dwellings.
- Everywhere: the existing septic system must be assessed; assume it needs upgrading until proven otherwise.
If your property is on well and septic, start with a free property review. We check the zoning, the servicing rules for your municipality, and whether the lot can realistically support a second dwelling — before you spend money on design.
Last updated: September 30, 2026. Servicing rules vary by municipality and change; confirm with your local planning and building departments.
Backyard Home Zoning Rules in London, Ontario
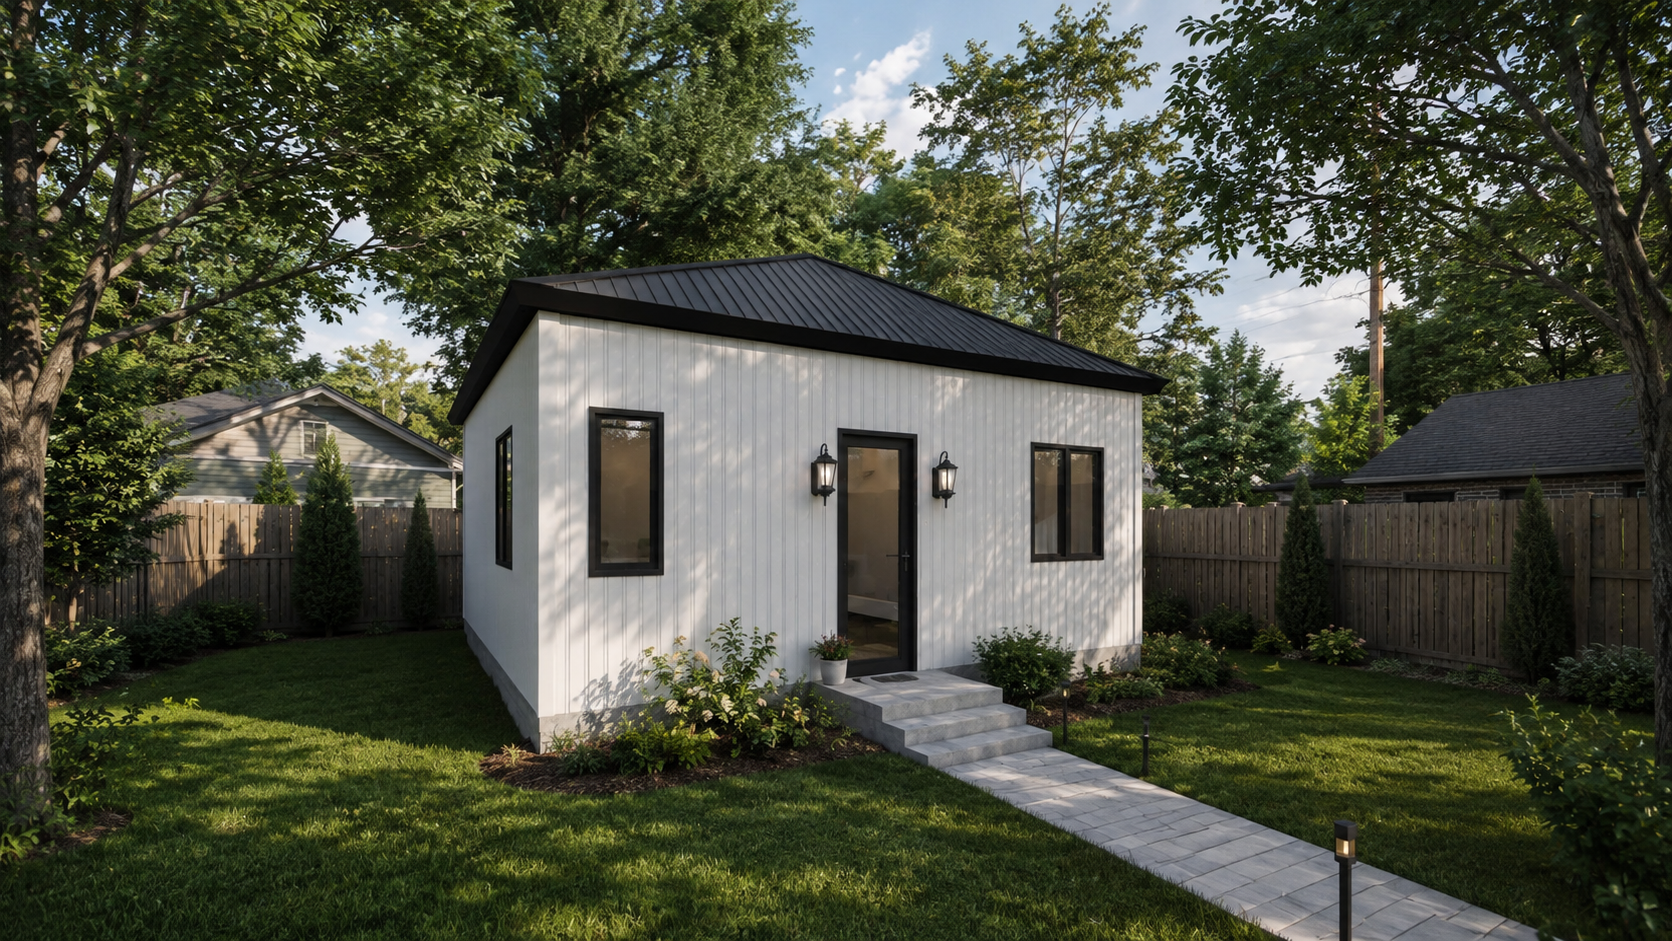
London's detached ARU rules in plain English: units allowed, setbacks, height, size limits, servicing.
London allows backyard homes as-of-right — no rezoning, no committee of adjustment — on most residential lots. Here are the actual rules, in plain English.
How many units
You can have up to 3 additional residential units per lot. Of those, a maximum of 2 units may be in one detached backyard building. Two separate backyard buildings are not permitted — one building, up to two units inside it.
Where it can go
The detached building must sit in the rear yard or interior side yard — not the front yard. Setbacks:
- Rear lot line: at least 3.0 m
- Interior side lot lines: at least 1.2 m, increasing to 3.0 m on any side where windows face the neighbouring lot
There is no maximum distance from the main house in the by-law. How far back the building can sit is set by your lot depth minus these setbacks.
How big it can be
- Height: 6.0 m maximum for the detached building
- Floor area: each unit cannot exceed 80% of the main house's gross floor area
- Bedrooms: maximum 2 per unit, with no more than 3 bedrooms combined in the building
- Lot coverage: the building counts toward your zone's maximum lot coverage (35% in R1-10, for example)
Servicing
The building must connect to municipal water and sanitary sewer. A lot on private septic does not qualify for a detached ARU as-of-right. We have asked City planning staff to confirm whether any variance or alternative path exists and will update this post with their answer.
Parking
No additional parking is required for the ARUs, and a new driveway for the backyard home is not permitted — it shares the existing driveway.
What this means on a real lot
Take a typical R1-10 lot, roughly 29 m wide by 76 m deep with a 52 m rear yard. After the 1.2 m side setbacks, you have about 26 m of buildable width; after the 3.0 m rear setback, deep placement is rarely the constraint. The binding limits are usually the 80%-of-house floor area cap and the 6.0 m height — which is why a bungalow lot can typically support a 1,600–2,100 sq ft single unit, well above standard 2-bedroom models.
The bottom line
If your London lot is residentially zoned, on municipal services, and has a workable rear yard, a detached backyard home with up to two units is permitted as-of-right. The details that decide feasibility are your lot dimensions, the main house's floor area, and servicing.
We check all of that in a free property review — zoning, setbacks, size caps, and servicing — before you commit to anything.
Last updated: September 30, 2026. Based on Zoning By-law Z.-1 as amended (OZ-9651/OZ-9661 and the March 2026 ARU amendment). Confirm current provisions with the City before designing or permitting.
What Does a Backyard Home Really Cost in Ontario?
Real numbers: model pricing, servicing and site work, rental math, and current funding programs.
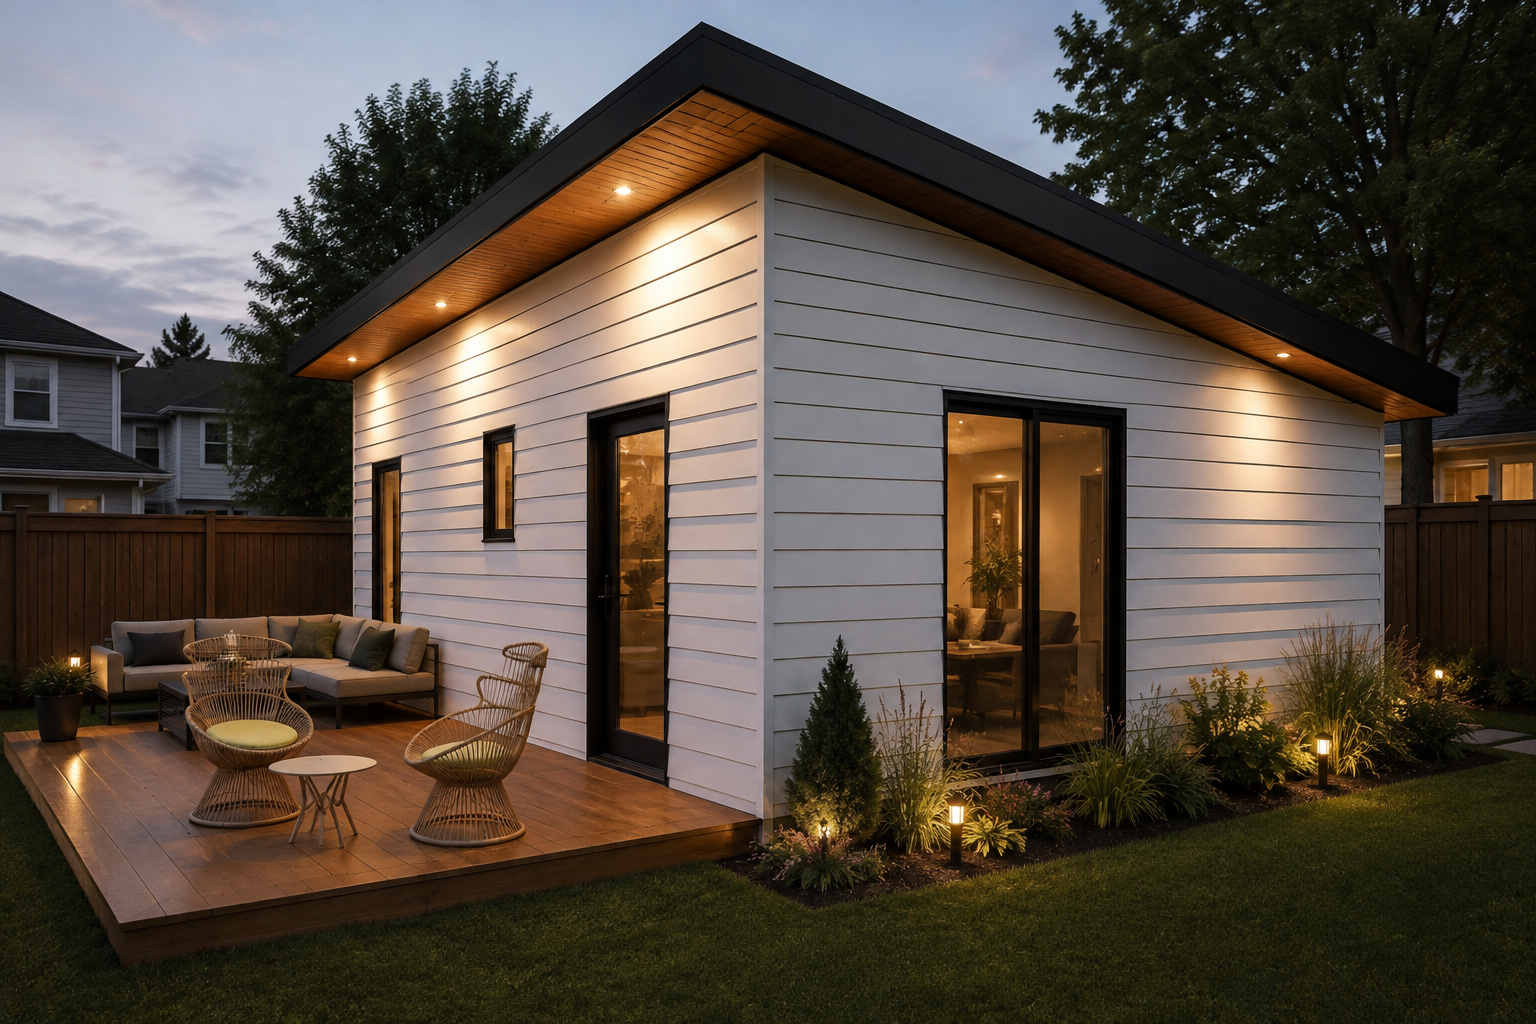
The question we hear more than any other: what does a backyard home actually cost? Here is an honest breakdown using real numbers from our Maple model, plus what makes the price move up or down.
The build
Our Maple model — 600 sq ft, 2 bedrooms, 1 bathroom — is priced at $189,999 + HST. That covers the complete unit: foundation, structure, insulation, mechanical and electrical, kitchen, bathroom, and finishes.
Servicing and site work
The build price is not the all-in price. Every lot needs servicing: water, sewer or septic connection, hydro, grading, and permits. Budget roughly $15,000 for this on a typical serviced urban lot. That puts the all-in cost at approximately $231,649.
What moves that number:
Distance to services. A long run to the sewer lateral or hydro connection adds trenching and cost
Site conditions. Poor soils, steep grading, or rock add foundation and earthwork cost.
Trees and access. Tree removal or tight access for equipment shows up in site work.
Finishes and upgrades. Standard finishes are included; upgrades are optional.
Permits and fees. Building permit fees vary by municipality.
Get a site-specific review before treating any number as a quote — the range between an easy lot and a difficult one is significant.
The rental math
Using an illustrative rent of $2,100/month ($25,200/year) against the $231,649 all-in cost:
Gross yield: ~10.9%
Simple payback: ~9.2 years
That is before expenses — property tax, insurance, maintenance, and vacancy all come out of the gross. It is also illustrative, not a promise: rents vary by neighbourhood, and a smaller or larger unit changes the math. But it shows why the investment case works: the capital cost is modest relative to the income for the square footage.
Funding programs
Two programs worth knowing about, both currently closed — see our Funding page and check for reopening:
London's Detached ARU Forgivable Loan: up to $45,000 per unit, forgiven over 10 years. Requires owner-occupancy, which rules out pure investor deals. Intake is closed for 2026 and reopens annually.
Hamilton's ADU incentive: covered 70% of eligible costs up to $40,000 per unit. The portal has reached funding capacity and is closed to new applications.
Programs open and close. We track them and will update this post as they change.
The bottom line
For a typical serviced lot in southwestern Ontario, plan on roughly $230,000 all-in for a complete 2-bedroom backyard home, with the final number set by your lot's servicing and site conditions.
Want numbers for your specific property? Book a free property review — we'll check your zoning, servicing, and fit before you spend anything.
Last updated: September 30, 2026. Prices and program details change; confirm current figures before making decisions.